Leave a Message

Thank you for your message. We will be in touch with you shortly.

4225 SW IOWA ST
4225 SW IOWA ST
4225 SW IOWA ST
4225 SW IOWA ST
4225 SW IOWA ST
4225 SW IOWA ST
4225 SW IOWA ST
4225 SW IOWA ST
4225 SW IOWA ST
4225 SW IOWA ST
4225 SW IOWA ST
4225 SW IOWA ST
4225 SW IOWA ST
4225 SW IOWA ST
4225 SW IOWA ST
4225 SW IOWA ST
4225 SW IOWA ST
4225 SW IOWA ST
4225 SW IOWA ST
4225 SW IOWA ST
4225 SW IOWA ST
4225 SW IOWA ST
4225 SW IOWA ST
4225 SW IOWA ST
4225 SW IOWA ST
4225 SW IOWA ST
4225 SW IOWA ST
4225 SW IOWA ST
4225 SW IOWA ST
4225 SW IOWA ST
4225 SW IOWA ST
4225 SW IOWA ST
4225 SW IOWA ST
4225 SW IOWA ST
4225 SW IOWA ST
4225 SW IOWA ST
4225 SW IOWA ST
4225 SW IOWA ST
4225 SW IOWA ST
4225 SW IOWA ST
4225 SW IOWA ST
4225 SW IOWA ST
4225 SW IOWA ST
4225 SW IOWA ST
4225 SW IOWA ST
4225 SW IOWA ST
4225 SW IOWA ST
SEE ALL PHOTOS
4225 SW IOWA ST
4225 SW IOWA ST
4225 SW IOWA ST
4225 SW IOWA ST
4225 SW IOWA ST
4225 SW IOWA ST
4225 SW IOWA ST
4225 SW IOWA ST
4225 SW IOWA ST
4225 SW IOWA ST
4225 SW IOWA ST
4225 SW IOWA ST
4225 SW IOWA ST
4225 SW IOWA ST
4225 SW IOWA ST
4225 SW IOWA ST
4225 SW IOWA ST
4225 SW IOWA ST
4225 SW IOWA ST
4225 SW IOWA ST
4225 SW IOWA ST
4225 SW IOWA ST
4225 SW IOWA ST
4225 SW IOWA ST
4225 SW IOWA ST
4225 SW IOWA ST
4225 SW IOWA ST
4225 SW IOWA ST
4225 SW IOWA ST
4225 SW IOWA ST
4225 SW IOWA ST
4225 SW IOWA ST
4225 SW IOWA ST
4225 SW IOWA ST
4225 SW IOWA ST
4225 SW IOWA ST
4225 SW IOWA ST
4225 SW IOWA ST
4225 SW IOWA ST
4225 SW IOWA ST
4225 SW IOWA ST
4225 SW IOWA ST
4225 SW IOWA ST
4225 SW IOWA ST
4225 SW IOWA ST
4225 SW IOWA ST
4225 SW IOWA ST
Listing Courtesy of Windermere Realty Trust, Michael Caplan. 503-312-9242
Pending

4225 SW IOWA ST

4225 SW IOWA ST, Portland, OR 97221

$759,000
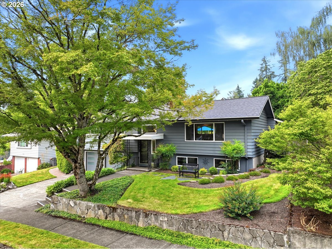
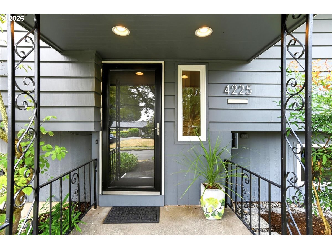
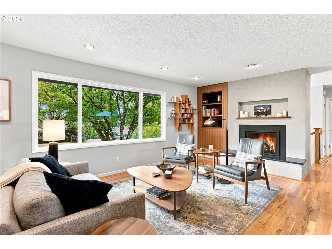
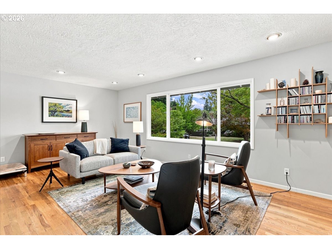
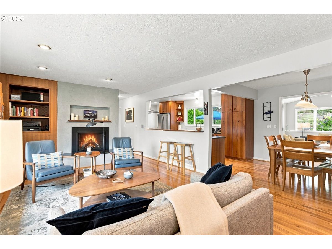
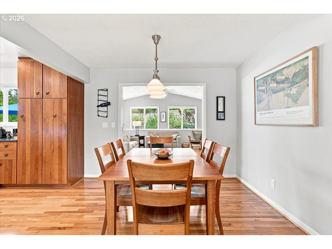
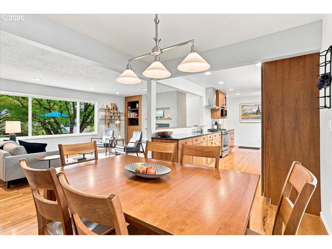
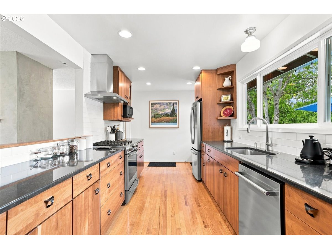
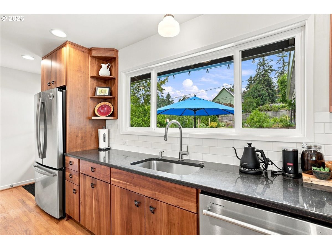
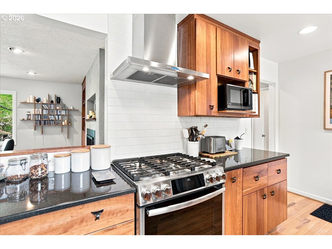
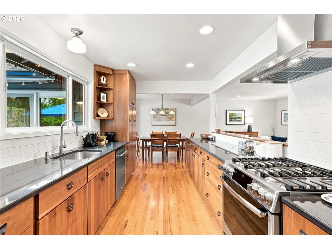
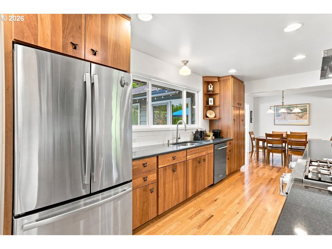
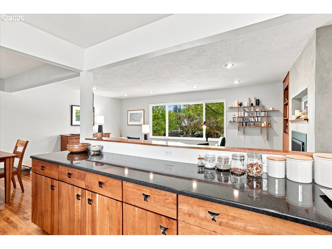
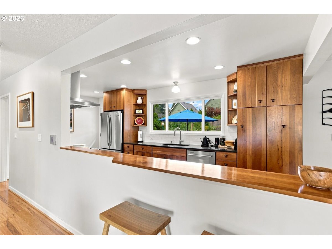
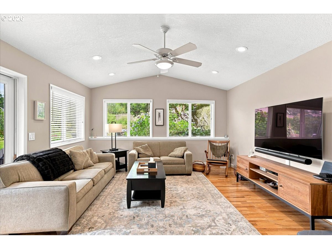
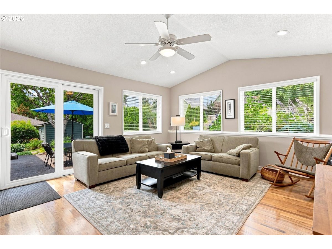
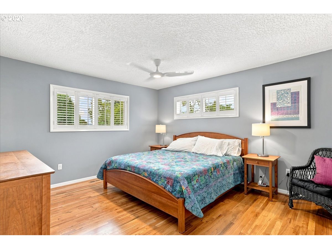
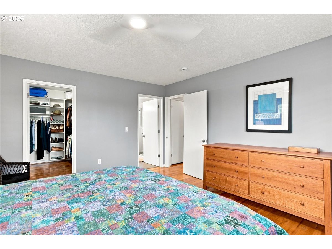
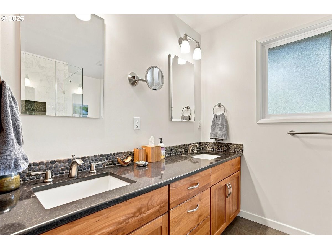
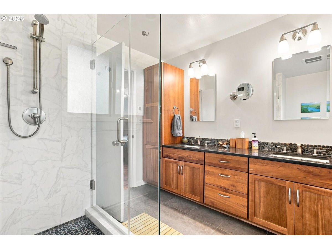
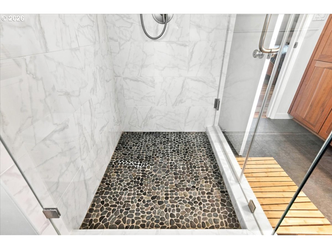
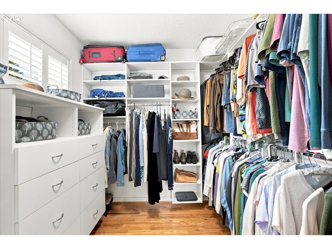
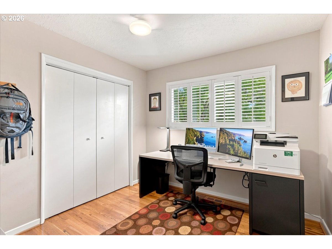
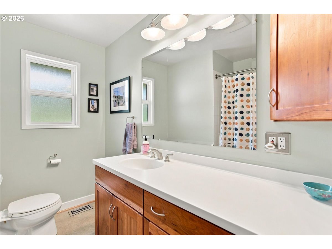
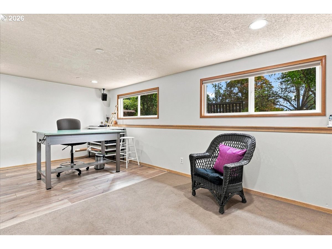
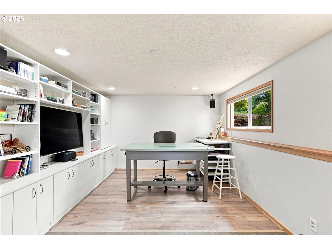
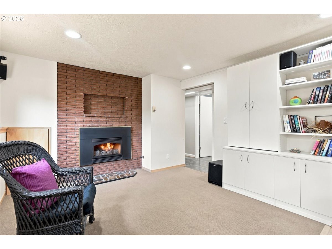
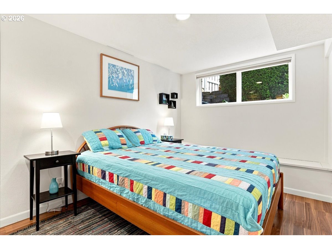
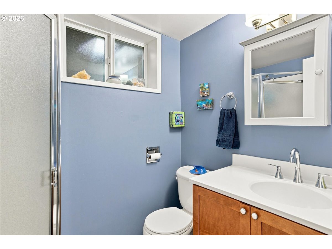
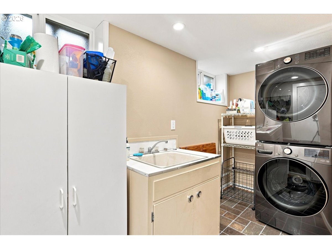
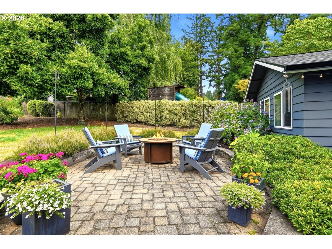
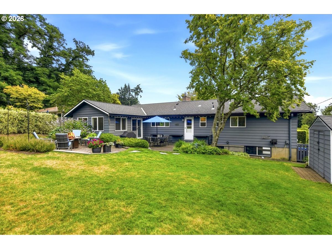
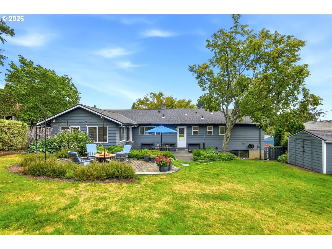
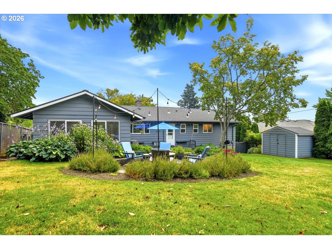
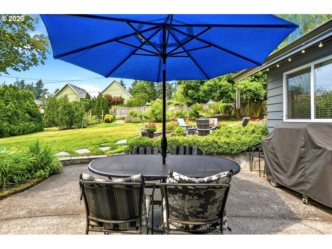
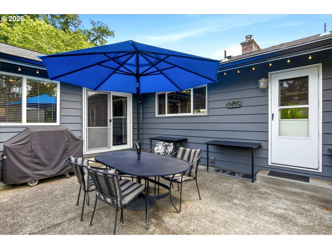
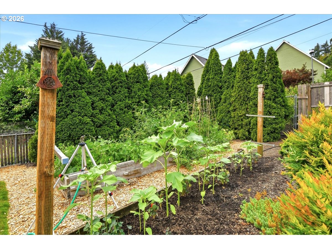
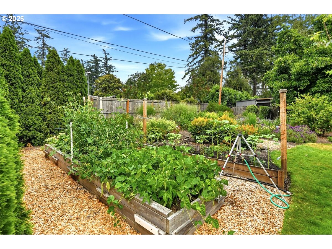
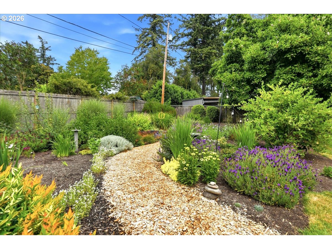
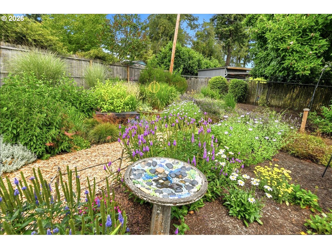
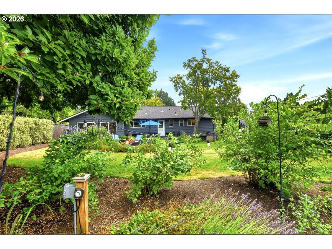
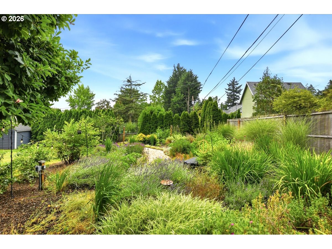
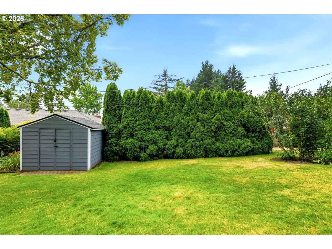
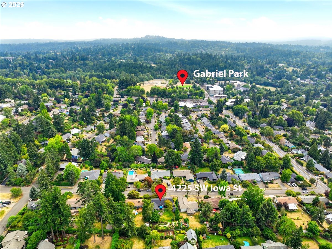
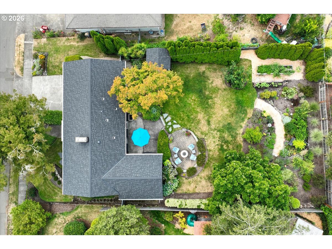
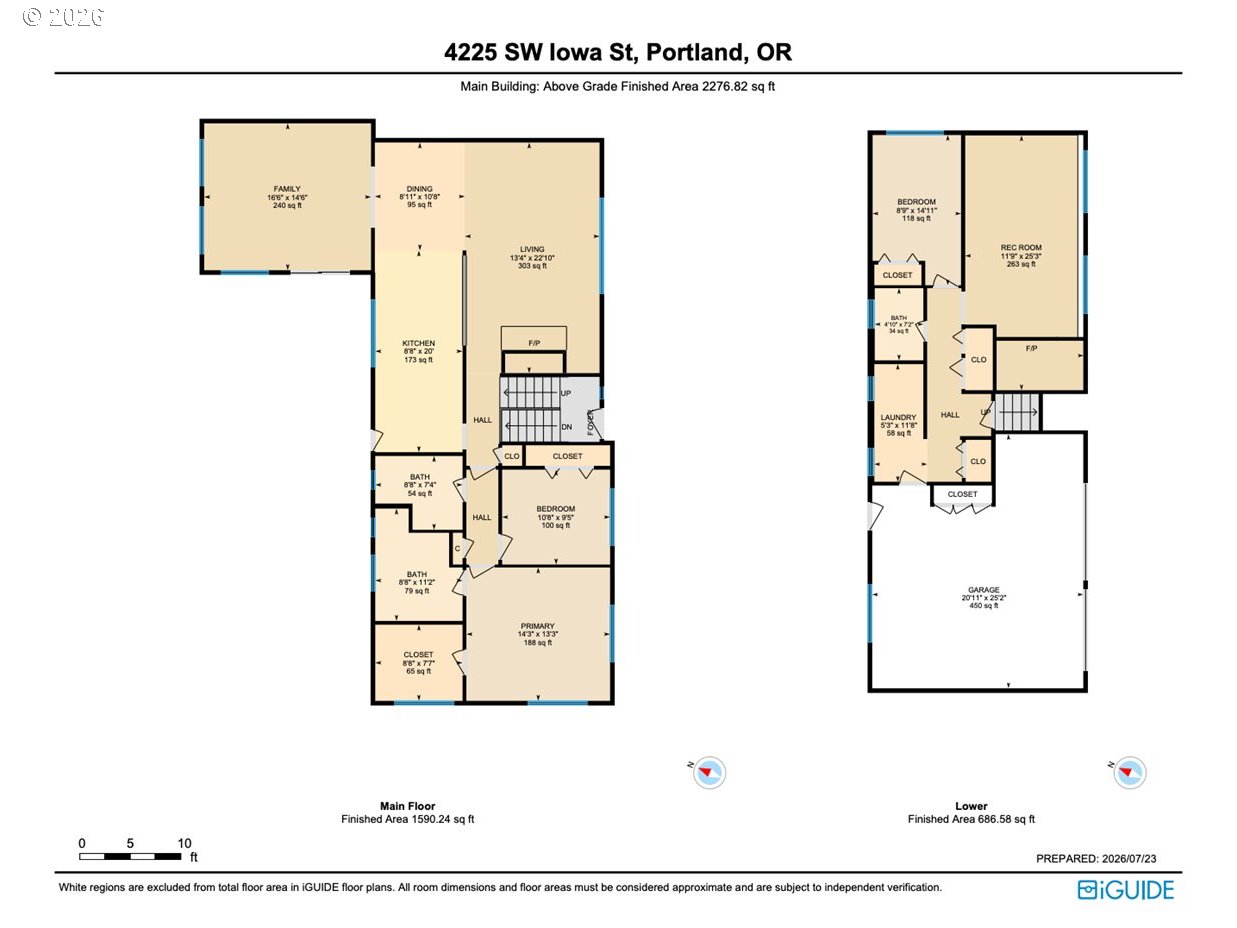
Welcome to a home that feels comfortable, cared for, and ready to enjoy. Located in the desirable Hayhurst/Vermont Hills neighborhood, this 3-bedroom, 3-bath home offers hardwood floors, two cozy gas fireplaces, a beautifully remodeled kitchen with warm cherry cabinetry, quartz countertops, stainless-steel appliances, a gas range, and a main-floor family room perfect for everyday living. The spacious primary suite is a true retreat, featuring a large walk-in closet and a stunning bath with heated tile floors and a walk-in shower. Downstairs, a versatile bonus room provides additional space for a home office, media room, hobbies, or guests. Outside, the fenced 10,000+ sq. ft. lot provides room to garden, entertain, and unwind, with raised beds, lovely garden areas, two patios, and a garden shed. A new roof and gutters were added in 2026, along with updates to the furnace, windows, and appliances, and conveniently located near parks, recreation, shopping, Multnomah Village, Hillsdale, and many of Southwest Portland's favorite destinations. [Home Energy Score = 5. HES Report at https://rpt.greenbuildingregistry.com/hes/OR10250683]

3
beds

3
baths

2,246 Sq.Ft. LIVING AREA

10,454 Sq.Ft. lot

Michael Caplan

Michael Caplan

Features & Amenities

Interior

  • total bedrooms3
  • Total bathrooms3
  • full bathrooms3
  • Fireplace Gas, Wood Burning
  • APPLIANCES Dishwasher, Disposal, ENERGYSTARQualified Appliances, Free Standing Range, Free Standing Refrigerator, Gas Appliances, Quartz, Stainless Steel Appliance
  • other interior Features Garage Door Opener, Hardwood Floors, Heated Tile Floor, Laminate Flooring, Quartz, Tile Floor, Vaulted Ceiling, Washer Dryer

Area & Lot

  • Status Pending
  • Living Area2,246 Sq.Ft.
  • Total Area2,246 Sq.Ft.
  • Lot Area10,454 Sq.Ft.
  • MLS® ID360217240
  • TypeResidential
  • YEAR BUILT1958
  • NeighborhoodPortland
  • Architecture StylesSplit
  • Elementary SchoolHayhurst
  • Middle SchoolRobert Gray
  • High SchoolIda B Wells

Exterior

  • STORIES2
  • Garage Space2.0
  • water SourcePublic Water
  • roofComposition
  • lot featuresGentle Sloping, Private
  • parkingDriveway, On Street
  • HEAT TYPEForced Air 90
  • AIR CONDITIONINGCentral Air
  • sewerPublic Sewer
  • SubstructureConcrete Perimeter, Slab
  • other exterior FeaturesFenced, Garden, Patio, Porch, Raised Beds, Tool Shed, Yard

Financial

  • Sales Price$759,000
  • Real Estate Tax $9,277/yr
View Virtual Tour
image

Schedule a Showing

We would love to show you our beautiful property. Please select your preferred date and time below. An agent will be in touch shortly to confirm your appointment.

Schedule a Showing

We would love to show you our beautiful property. Please select your preferred date and time below. An agent will be in touch shortly to confirm your appointment.

Thank you for your interest in 4225 SW IOWA ST, Portland, OR 97221. We are reviewing your request and will be in touch shortly!

Mortgage Calculator

Estimate your monthly mortgage payment, including the principal and interest, property taxes, and HOA. Adjust the values to generate a more accurate rate.

All estimates are provided for informational purposes only. Actual amounts may vary.
$0,000 Your Payment 20 15 65
$0,000 Your Payment

Portland

Explore

Work With Us

At Caplan Homes, we work as a team to provide seamless support from start to finish. Let us guide you through the complexities of the real estate process with professionalism and care. Contact us today to experience how our full-service approach can make all the difference in your next move.

Follow Us on Instagram